
Dimensional Analyzers

Search Within Results
1,846
–
1,860
of
5,325
results
1,846

1,847

1,848
1,849
1,850
1,851
1,852
1,853
1,854
1,855

1,856
1,857
MSC Vermont Gage Class ZZ Minus Plug & Pin Gage, 0.3600 in Diameter, 2 in Length
This Class ZZ Minus Plug & Pin Gage features a 0.3600 inch diameter and a 2 inch overall length. It is a general-purpose pin gage designed for precision measurement and inspection, offering an economical solution with added wear life.
- Provides accurate measurements with Class ZZ tolerance (0.0002 in).
- Constructed from durable tool steel with 60/65 Rc hardness.
- Features a 10 microinch finish or better for smooth operation.
- Includes a certificate of accuracy with NIST traceability.
- Suitable for setting micrometers, NoGo inspection, verniers, and other measuring devices.
- Roundness is within 0.0001 in.
- Each pin is individually packaged and marked with its size and tolerance direction.

1,858
1,859
MSC Vermont Gage Pin Gage, Class X Plus, 0.2430 in Diameter, Tool Steel, 2 in Length
This Class X Plus pin gage is manufactured from tool steel and features a 0.2430 inch diameter and 2 inch length. It is designed for precise measurement applications, including the calibration of measuring equipment or direct part gaging, and comes with a certificate of accuracy.
- Accurate and cost-effective measurement standards
- Gauge tolerance of +0.00004 in.
- Tool steel construction
- 4 microinch finish
- Includes certificate of accuracy with NIST traceability
- ISO 17025 accredited and non-accredited calibration certificates are available for purchase
1,860
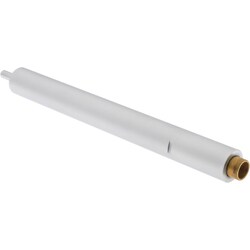
MSC SPI Internal Micrometer Extension, 0.8 in Min Measurement, Steel
This internal micrometer extension is designed for use with Hole-Mike Series micrometers, providing an expanded measurement range.
- Minimum measurement of 0.8 in
- Designed for use with Hole-Mike Series micrometers
- Constructed from steel for durability
- Features a satin chrome finish
- Includes 1 piece
- Overall length of 6.0 in